

Yxlon/NanoXspot Micro and Nano X-ray Resolution Test Chart (0.3-12 μm)
Conventional X-ray imaging relies heavily on convenient tools to evaluate the performance of various inspection systems, namely resolution test charts. Yxlon International and Microworks have now signed a licensing agreement, under which Microworks will commercialize the resolution test chart co-developed with Yxlon International and market it globally.

Introduction
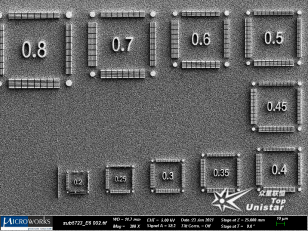
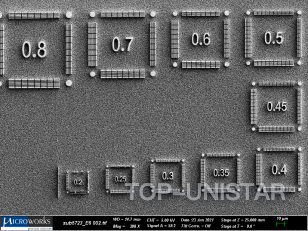
Conventional X-ray imaging relies heavily on convenient tools to evaluate the performance of each inspection system, namely resolution test charts. Yxlon International and Microworks have now signed a licensing agreement under which Microworks will commercialize the resolution test chart co-developed with Yxlon International and market it globally. The resolution test chart leverages Microworks' years of X-ray lithography experience in fabricating high-aspect-ratio fine structures, providing 17 test areas arranged as follows. It can detect resolutions from 0.3 µm to 5 µm and uses gold with a thickness exceeding 3 µm as the absorbing material to achieve better X-ray contrast.
Standard Yxlon X-ray resolution micro/nano test chart
 | 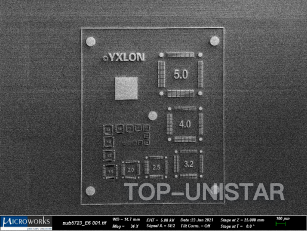 |
| Dimensions | 8 mm x 8 mm chip size |
| Material | Substrate: 200 µm silicon Absorber: 3 µm high gold |
| Line/space width tolerance | +/- 10% |
| Pattern line width | 5.0, 4.0, 3.2, 2.5, 2.0, 1.6, 1.3, 1.0, 0.9, 0.8, 0.7, 0.6, 0.5, 0.45, 0.4, 0.35, 0.3 |
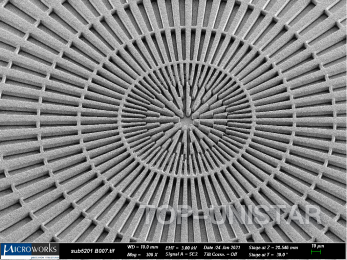
Standard NanoXSpot X-ray resolution micrometer test card
Can be used for measuring the focal spot size of X-ray tube targets; the spot size canreach 100 nm. Complies with prEN 12453-6 and prEN 12453-7 standards.
 | 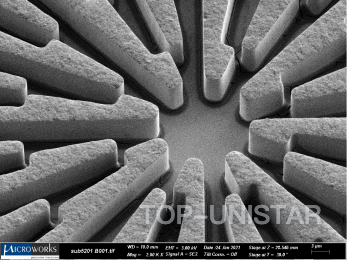 | 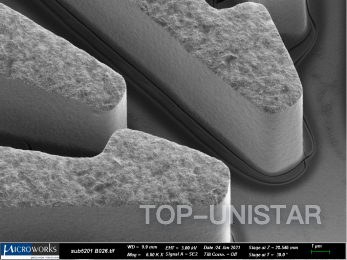 |
| Overall dimensions | 10 mm x 10 mm substrate size: 40 mm x 30 mm x 5 mm holder with sapphire window |
| Materials | Substrate: 200 µm silicon Absorber: 8 µm high gold |
| Line/space width tolerance | Tolerance: +/- 15% |
| Pattern line width | 4-quadrant area, each quadrant 4 mm x 4 mm, containing two modified Siemens stars, hole arrays (minimum aperture 5 microns), and 7 groups of line pairs with different orientations (12 µm, 10 µm, 8 µm, 6 µm, 5 µm, 4 µm, and 3 µm) |
Square hole/slit pattern multi-purpose resolution test target
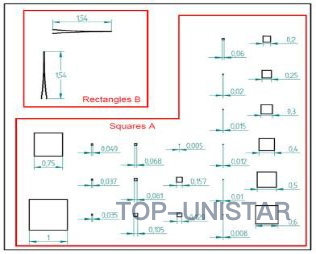 | 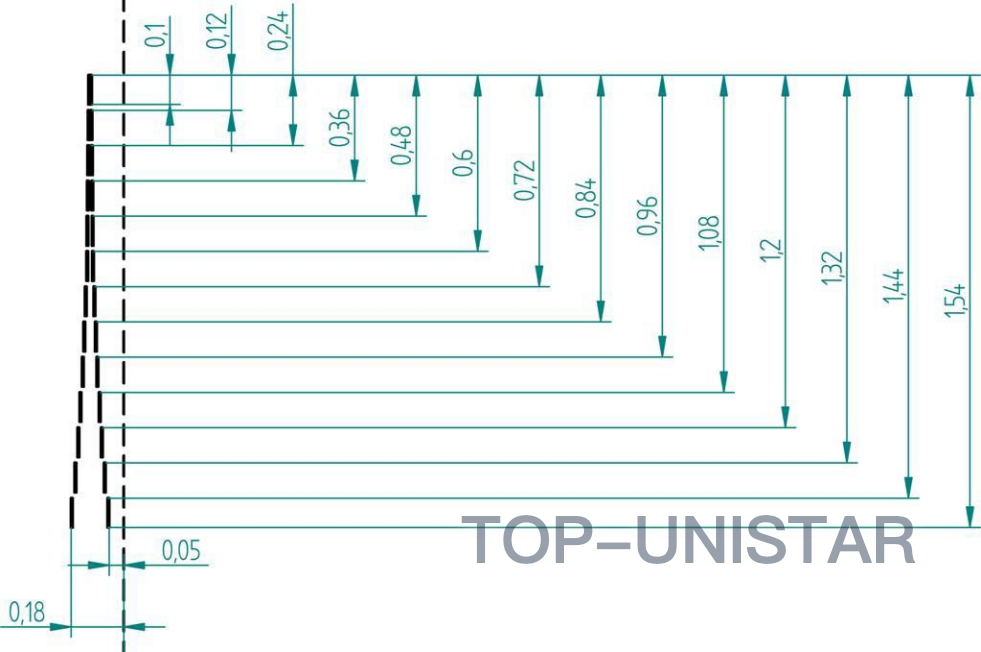 |
The multi-purpose X-ray beam test target consists of a structured gold layer about 30±5 microns thick deposited on a 2.4-micron-thick titanium membrane. The titanium membrane is nearly transparent to X-rays, while the gold-covered areas are X-ray opaque. The membrane is mounted on an aluminum frame to maintain flatness and provide mechanical protection. The test structures can be placed in the beam path of an X-ray optical setup to verify the condition of optical components.
The multi-purpose X-ray beam test target includes 23 square openings (inside red box A) and two rectangular slit structures in the upper left corner (inside red box B) (see Figure 2 below). The side lengths of the square openings (inside red box A) are: 5, 8, 10, 12, 15, 20, 35, 37, 49, 60, 68, 81, 105, 129, 157, 200, 250, 300, 400, 500, 600, 750, 1000 (μm). In the 1 mm square opening area, if the titanium membrane is removed, visible light can pass through the membrane. This facilitates alignment of the test target.
Each rectangular slit (B) measures 100 microns x 5 microns. The center-to-center spacing of the rectangular slits is: 6 microns, 10 microns, 12.5 microns, 15 microns, 17.5 microns, 20 microns, 30 microns, 40 microns, 50 microns, 66 microns, 80 microns, 100 microns, and 125 microns. All dimensions in the figure have a tolerance of ±1 micron.
Customized resolution test targets
Customization is available according to customer requirements (design, absorber height, dimensions, etc.).