X-ray NDT

X-ray Non-destructive Testing Services
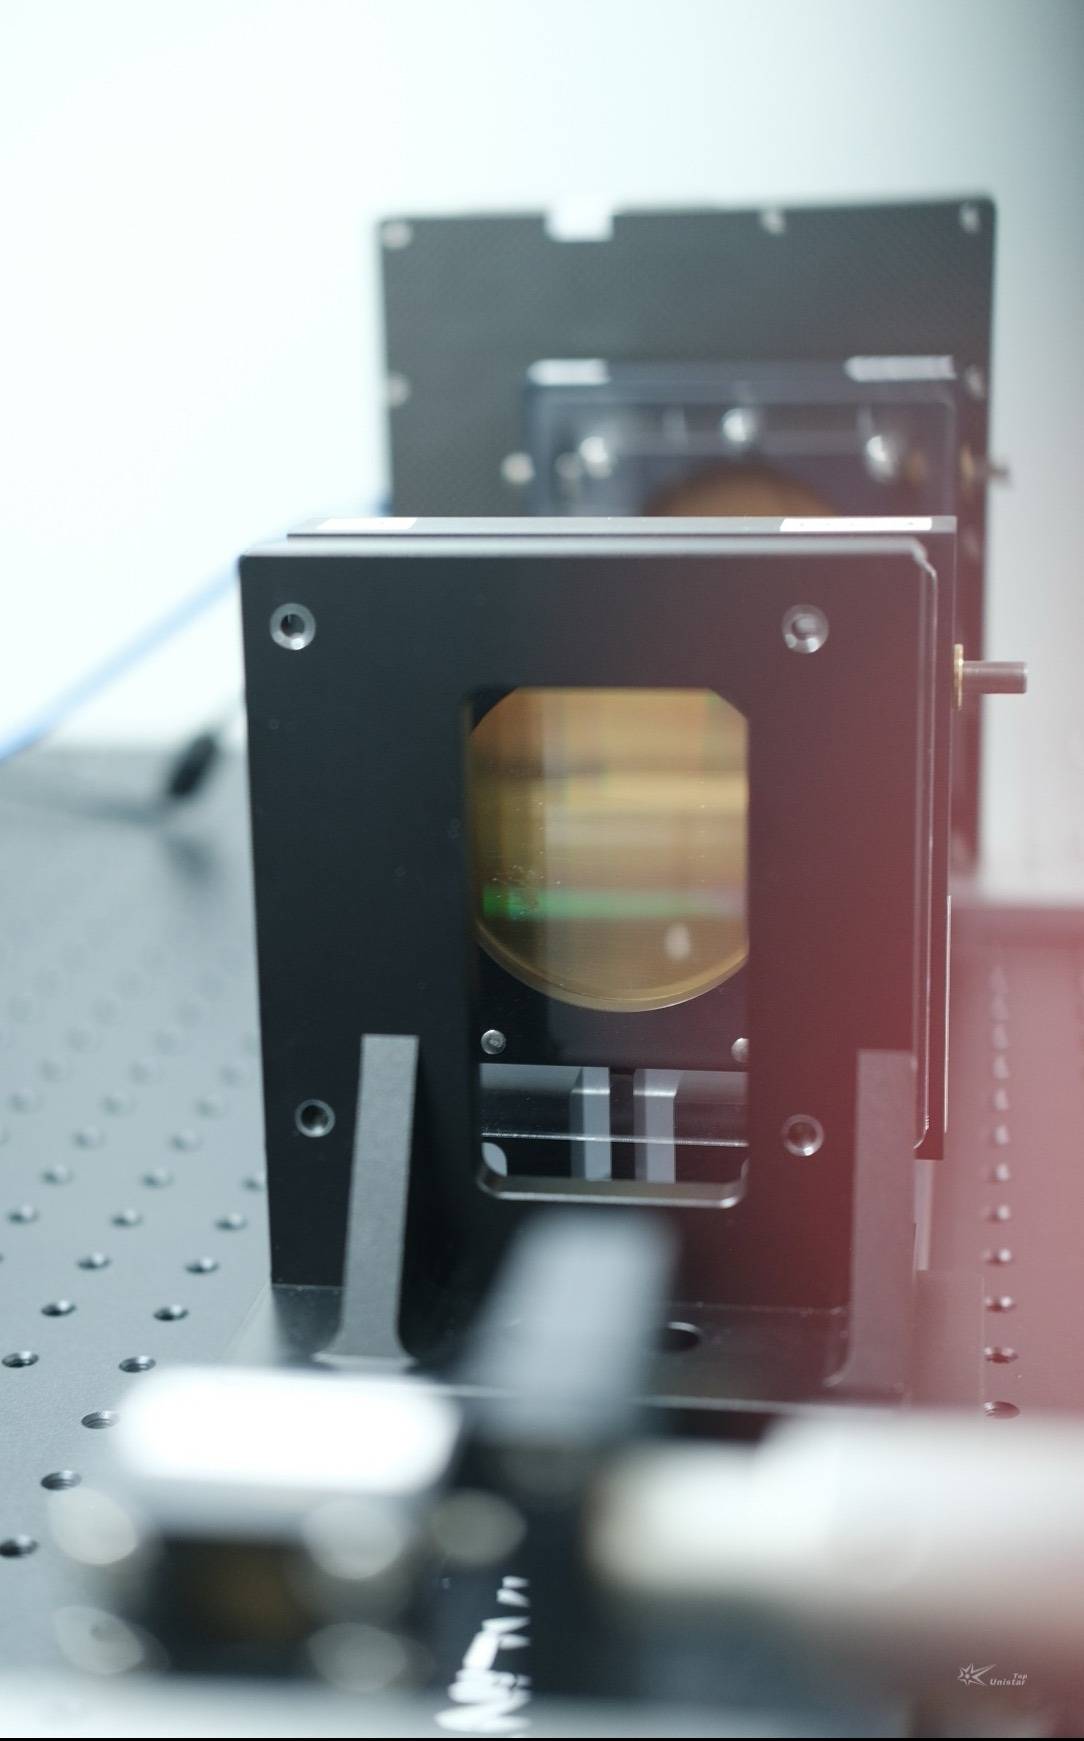
Top-Unistar offers professional X‑ray NDT services through its in‑house X‑ray analysis lab. Equipped with advanced hardware, the lab supports micro‑imaging, phase‑contrast imaging, TDI imaging, XRD, XRF, and source characterization — enabling precise inspection of internal structures, phases, and source parameters for diverse samples and devices.
Why choose our X-ray NDT services?

Core Hardware Expertise
Fully equipped with advanced X‑ray inspection hardware for reliable, high‑performance testing across various applications.

Proven Technical Application Capabilities
Advanced X-ray techniques, standardized methods, and flexible hardware configuration — tailored to your sample and testing requirements.
Fully equipped with advanced X‑ray inspection hardware for reliable, high‑performance testing across various applications.

HPC Detector Micro‑Imaging
● Service Scope: Micro‑focus X‑ray absorption imaging with a 55 μm hybrid photon‑counting detector — moderate magnification, in‑line phase enhancement, and fast imaging with short exposures. ● Applications: CFRP inspection, biological samples, low‑flux imaging, and high‑sensitivity, noise‑free X‑ray testing.

X‑Ray Phase‑Contrast Imaging
● Service Scope: Three-grating Talbot interferometer for simultaneous absorption, phase-contrast, and dark-field imaging at 21/40 keV with 29 cm symmetric gratings. ● Applications: Low-Z samples (biological tissues, polymers, fiber composites) with poor absorption contrast, plus PCB and corn kernel internal structure inspection.

X‑Ray Sub‑Micron Micro‑Imaging
● Service Scope: High‑res lens‑coupled camera with micro‑focus source — switchable optics resolve 600 nm line‑pairs for micron/sub‑micron imaging. ● Applications: High‑resolution internal structure inspection — suitable for small‑feature and micro‑regional analysis.

X‑Ray Source & Optics Characterization
● Service Scope: Precision characterization of X-ray source parameters — flux, focal spot size, divergence, and stability. Includes vacuum-based spot size measurement at varied voltages and intensity/divergence evaluation. ● Applications: Source performance verification (production, R&D, application) and optics-source compatibility testing.
XRD Testing
● Service Scope: Debye–Scherrer XRD with low‑power tube and multi‑capillary/multilayer optics — supports micro‑diffraction, fast phase screening, and in‑situ high‑pressure XRD. ● Applications: Phase and microstructure analysis of metallic materials — foils, wires, silicon steel (Zr, W, Al, etc.).

Sample Evaluation & Pretreatment
Receive testing requests, evaluate sample properties (material, form, size), and prepare samples through cleaning and mounting.

Equipment Setup & Parameter Configuration
Build the test setup per the established plan and adjust parameters to match sample properties and testing needs.

Blank Test & Equipment Calibration
Conduct blank tests to validate imaging precision, sensitivity, and stability — ensuring accurate and reliable data.

Formal Testing Commences
Initiate formal testing with preset parameters, monitor equipment in real time, and ensure an anomaly-free process.

Data Processing & Analysis
Acquire raw data, analyze with professional software, and produce standardized results.
Test Report Preparation & Delivery
Prepare a formal test report from records, data, and results; deliver it with supporting files and answer client questions.
Post-Experiment Equipment & Sample Handling
Inform client for sample pickup and archive all test data systematically for future reference.
Suggested pre-meeting preparation
 Free 30-minute consultation — book now